1089 Pinrun Drive, Unincorporated, MO, 63011

$325,000

4 Beds

3 Baths

1,246 SqFt

Property Details:

List Price:

$325,000

Status:

Sold ($330,000)

Status Date:

Jul 11, 2026

Days on Market:

34

MLS#:

26014529

Bedrooms:

4

Full baths:

2

Half-baths:

1

Lot Size:

8,050

Price Per Sq. Ft. :

$265

Sq. Ft. Above Grade:

1,246

Total Living Area:

1,921

Acres:

0.1848

Subdivision:

Fox Glen 2

Municipality:

Unincorporated

School District:

Parkway C-2

County:

St Louis

Property Type:

Residential

Style

Multi/Split

Property Description:

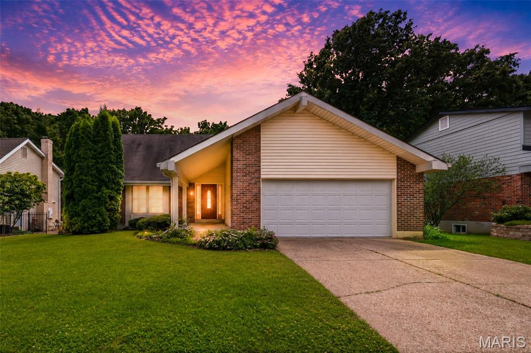
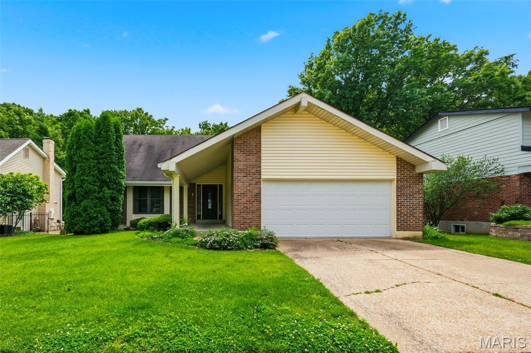
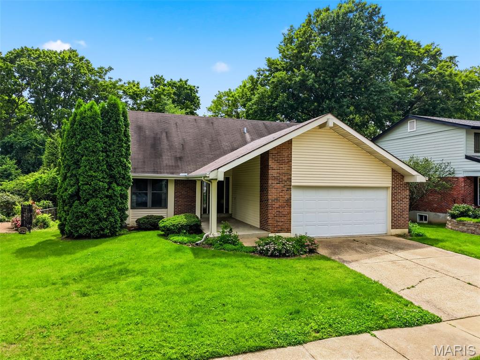
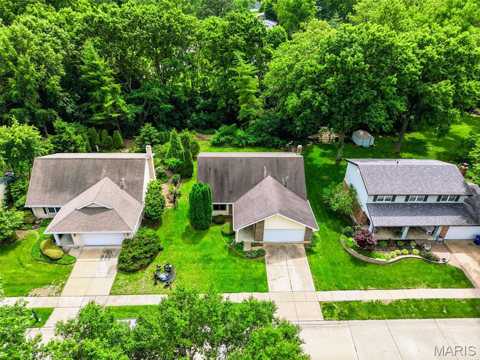
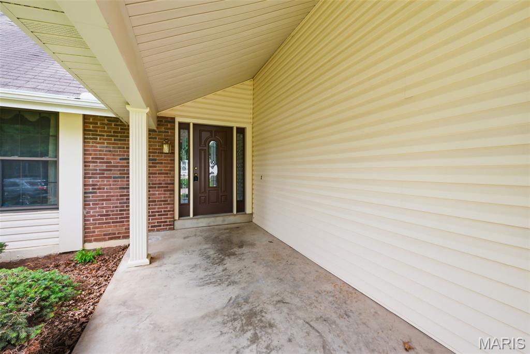
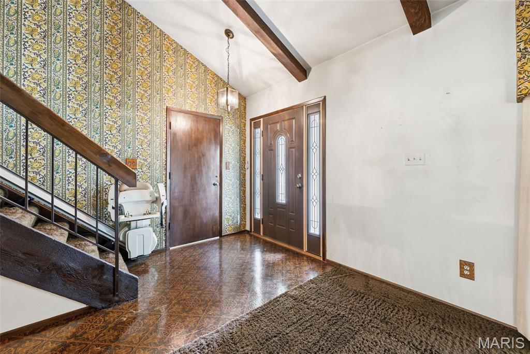
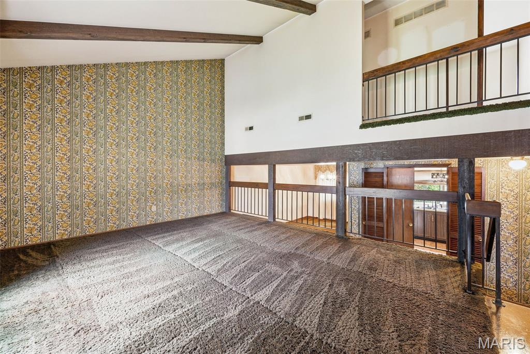
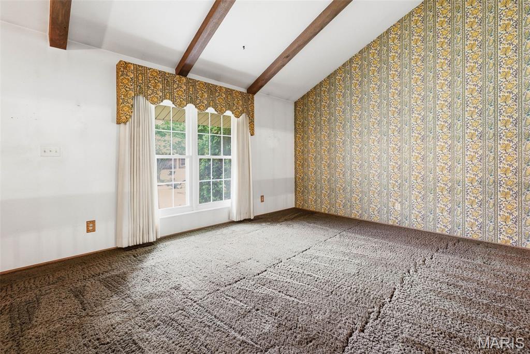
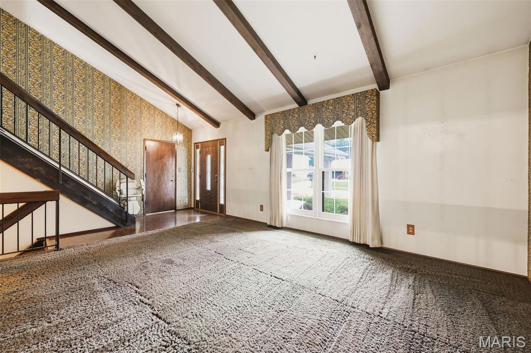
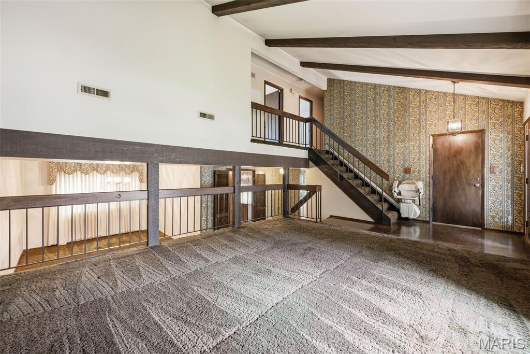
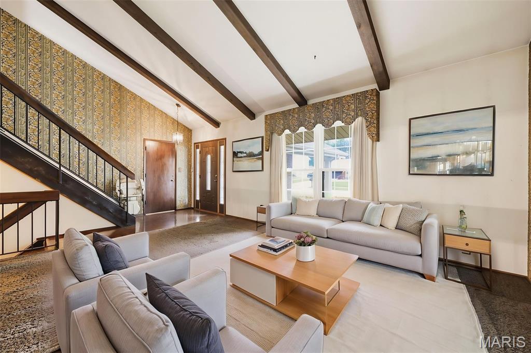
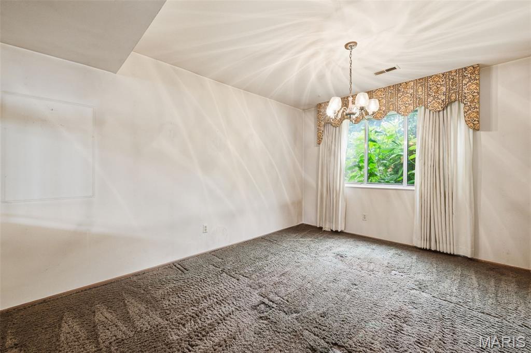
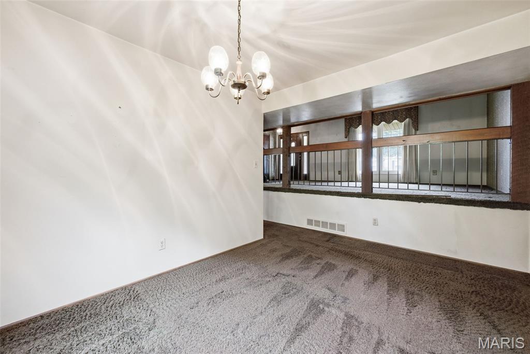
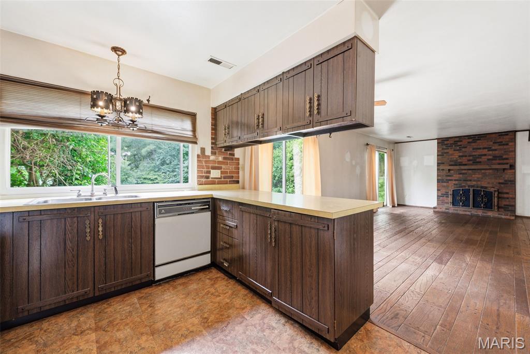
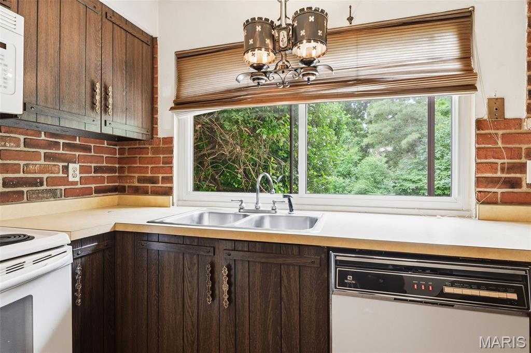
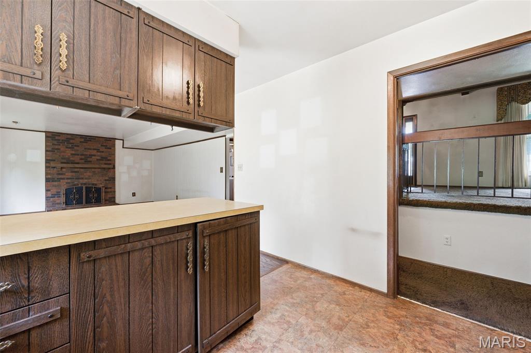
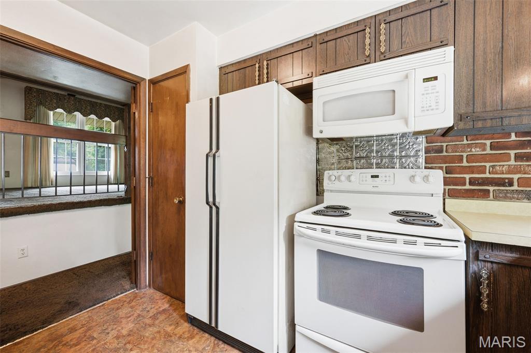
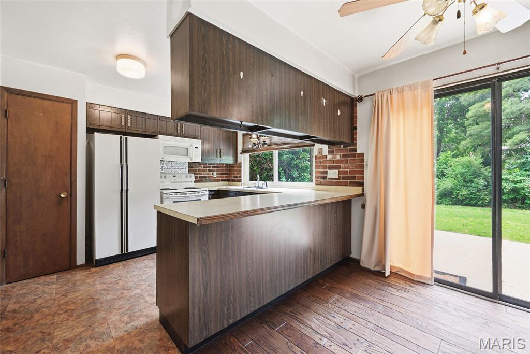
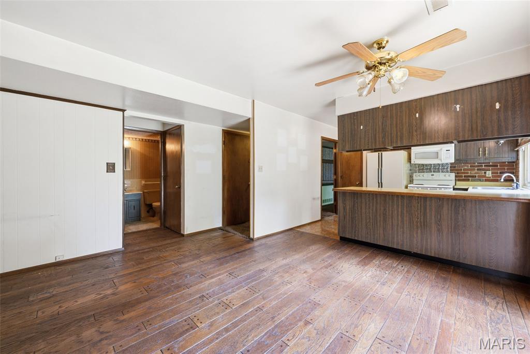
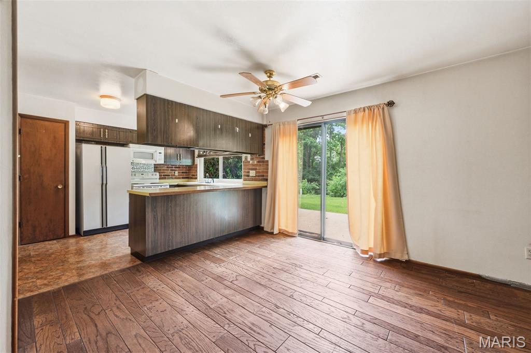
Here's your chance to own in one of West County's most desirable neighborhoods — Fox Glen in the Parkway West School District. This 4-bedroom, 2.5-bath split-level sits on a well-landscaped lot with a beautifully curbed street presence and is loaded with character: soaring vaulted ceilings with exposed wood beams, a dramatic two-story entry, hardwood floors in the family room, a classic brick fireplace, and a kitchen with brick accent walls and a serene garden window view. The finished basement adds versatile bonus space, and the 2-car garage rounds out this solid home. Enjoy a private backyard with a concrete patio — perfect for entertaining. Walk or drive minutes to Queeny Park, and enjoy quick access to the restaurants, shops, and nightlife along both Clayton Rd and Manchester Rd. Sold strictly As-Is — seller to provide no inspections, make no repairs, and offers no warranties. Tremendous potential at the right price point. Schedule your showing today!

Additional Information:

Elementary School:

Pierremont Elem.

Jr. High School:

West Middle

Sr. High School:

Parkway West High

Association Fee:

150

Architecture:

Split Level

Construction:

Brick Veneer, Concrete, Vinyl Siding

Garage Spaces:

2

Parking Description:

Attached, Garage, Garage Door Opener

Basement Description:

8 ft + Pour, Partially Finished

Number of Fireplaces:

1

Fireplace Type:

Family Room

Lot Dimensions:

70 x 115

Cooling:

Ceiling Fan(s), Central Air

Heating:

Forced Air

Interior Decor:

Beamed Ceilings, Ceiling Fan(s), Vaulted Ceiling(s)

Taxes Paid:

$3,807.00

Location:

Room Information:

Recreation Room
Level: Basement
Size: 15x13
Dining Room
Level: Lower
Size: 14x10
Family Room
Level: Lower
Size: 24x14
Kitchen
Level: Lower
Size: 11x10
Laundry
Level: Lower
Size: 15x9
Living Room
Level: Main
Size: 17x14
Bathroom 2
Level: Upper
Bedroom 2
Level: Upper
Size: 11x9
Bedroom 3
Level: Upper
Size: 11x9
Bedroom 4
Level: Upper
Size: 12x10
Primary Bathroom
Level: Upper
Primary Bedroom
Level: Upper
Size: 17x12

Change History

314.918.5151

Terry Peterson

I can schedule a tour or answer questions for you.

Listing Courtesy of MORE, REALTORS 3144146000

Disclaimer: Listings courtesy of MARIS MLS as distributed by MLS GRID. The information on this site is provided exclusively for consumers personal non-commercial use and may not be used for any purpose other than to identify prospective properties consumers may be interested in purchasing. The information contained herein is deemed reliable but is not guaranteed by MLS GRID, MARIS, MORE, REALTORS® or the owner of this website. The listing information shown herein is based on information submitted to the MLS GRID as of 07/22/2026 17:51 PM. All data is obtained from various sources and may not have been verified by MLS GRID, MARIS, MORE, REALTORS® or the owner of this website. Supplied Open House Information is subject to change without notice. All information should be independently reviewed and verified for accuracy. Properties may or may not be listed by the office/agent presenting the information.    DMCA Notice

This site is owned and operated by Guerrilla Brokers®, LLC